Services

Architecture

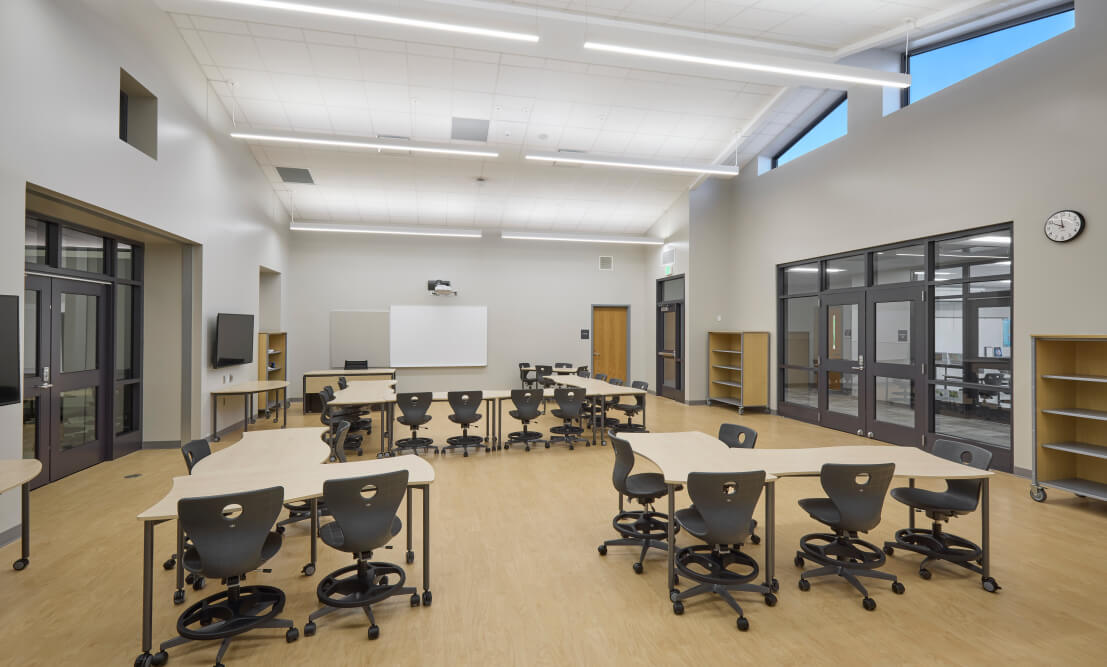
Our passionate architects utilize a design charrette process to develop solutions. The charrette is an intensive effort intended to translate the ideas and goals of the planning team into plans, diagrams, and other design criteria that will serve as the basis for project development. All options emphasize safety and security, innovative and flexible learning and working environments, sustainability, and cost-efficiency and are based on the consensus of client stakeholders.

Icon
Architecture

Master Planning

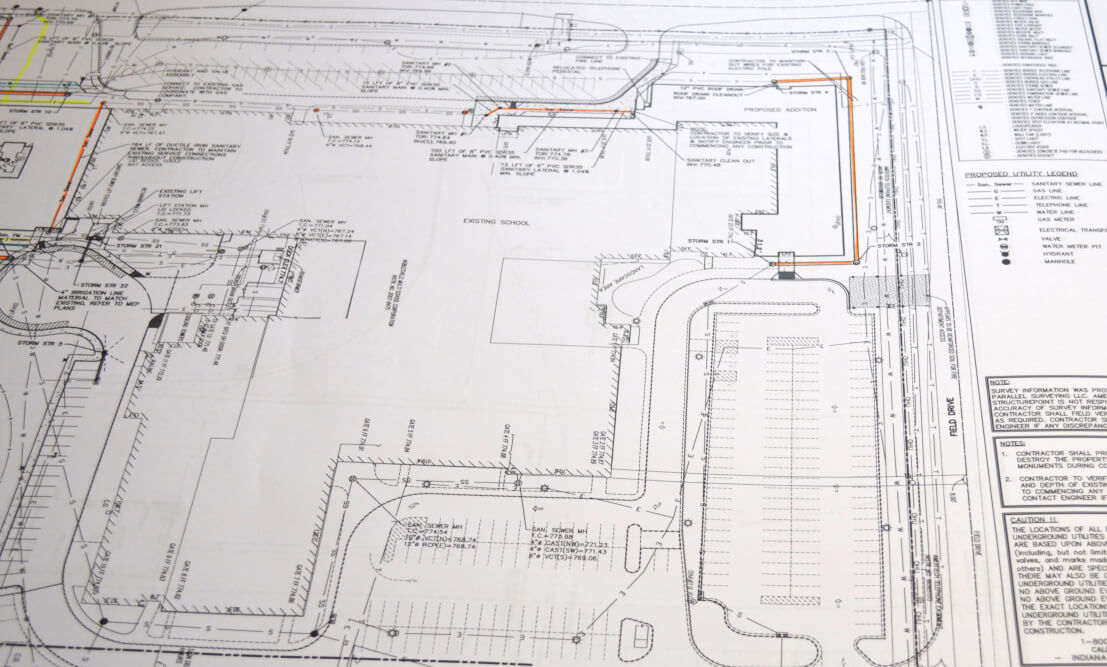
Our planning team examines space needs, growth capacity, current infrastructure, learning and working environments, safety, accessibility, curricular enhancement, technology, community areas, and site traffic flow, and provides recommendations in the form of a roadmap for implementing improvements.

Icon
Master Planning

Educational Planning

Our architects partner with Educational Planners with decades of experience in education. They work hand in hand with our clients to define programming needs and explore creative solutions. All program needs are identified and established, and administrators are given the opportunity to discuss how the facility affects and responds to their current and desired programs.

Icon
Educational Planning

Space Utilization Analysis

Our architects and collaborative team partners listen and attend interactive meetings with leadership and user groups to understand and identify program needs and priorities. We work closely with our clients to develop a space program that ensures facilities are used to the fullest extent possible.

Icon
Space Utilization Analysis

Facility Condition Assessments

Our process begins by reviewing programming and facility needs and is complemented by our team of architects and collaborative partners who evaluate building systems, components, and deferred maintenance. We work with our clients to review facility conditions and provide recommendations.

Icon
Facility Condition Assessments

Interior Design

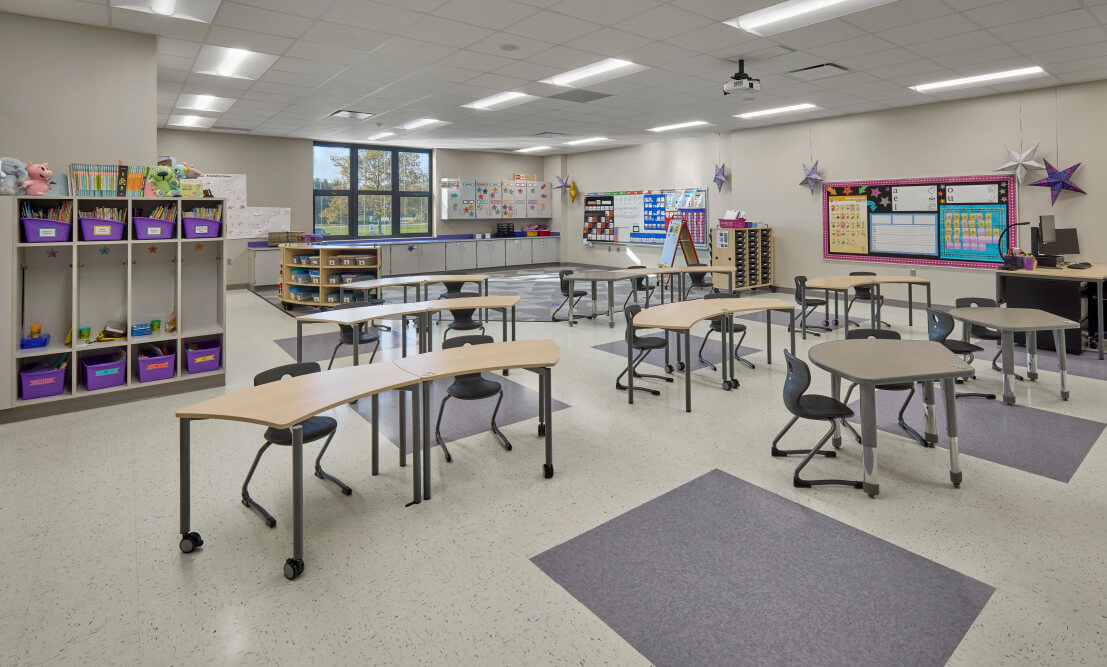
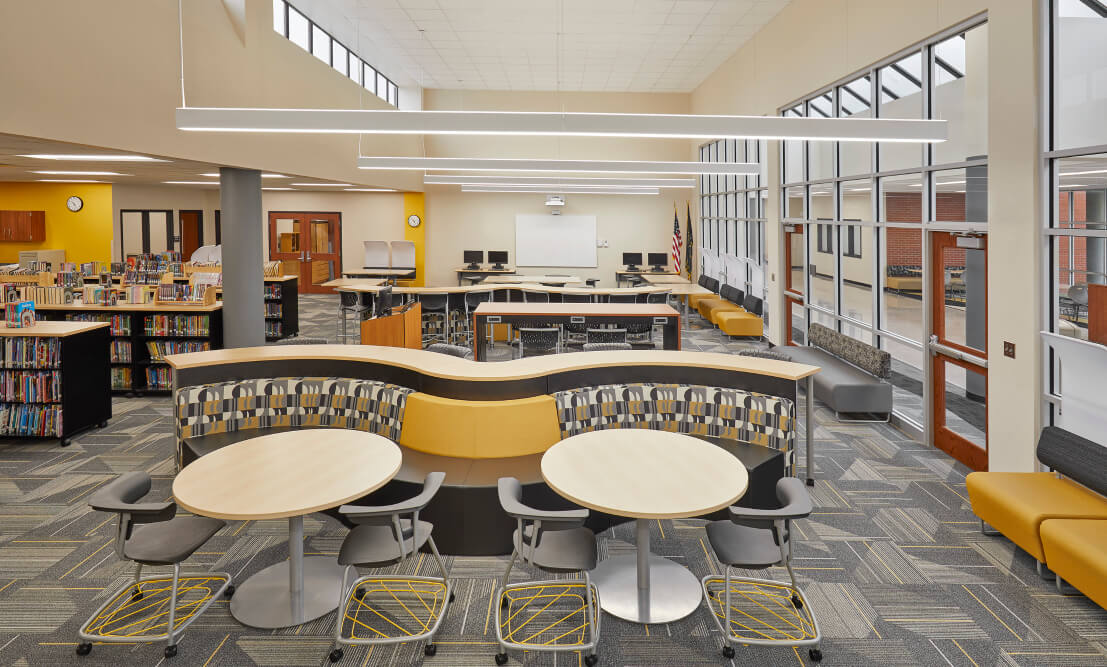
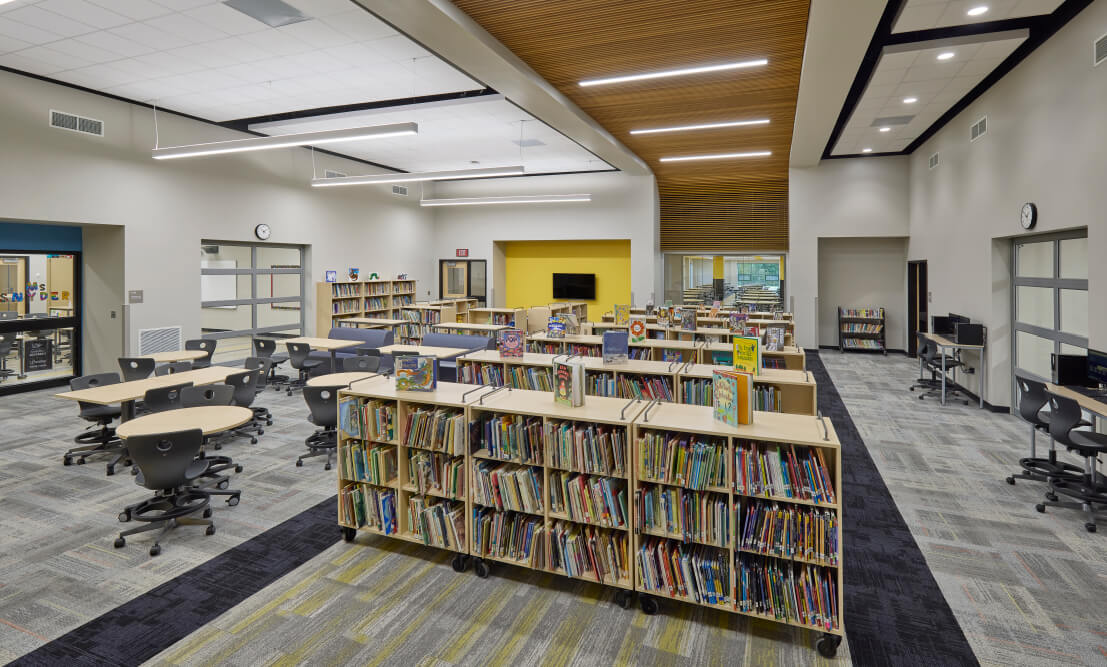
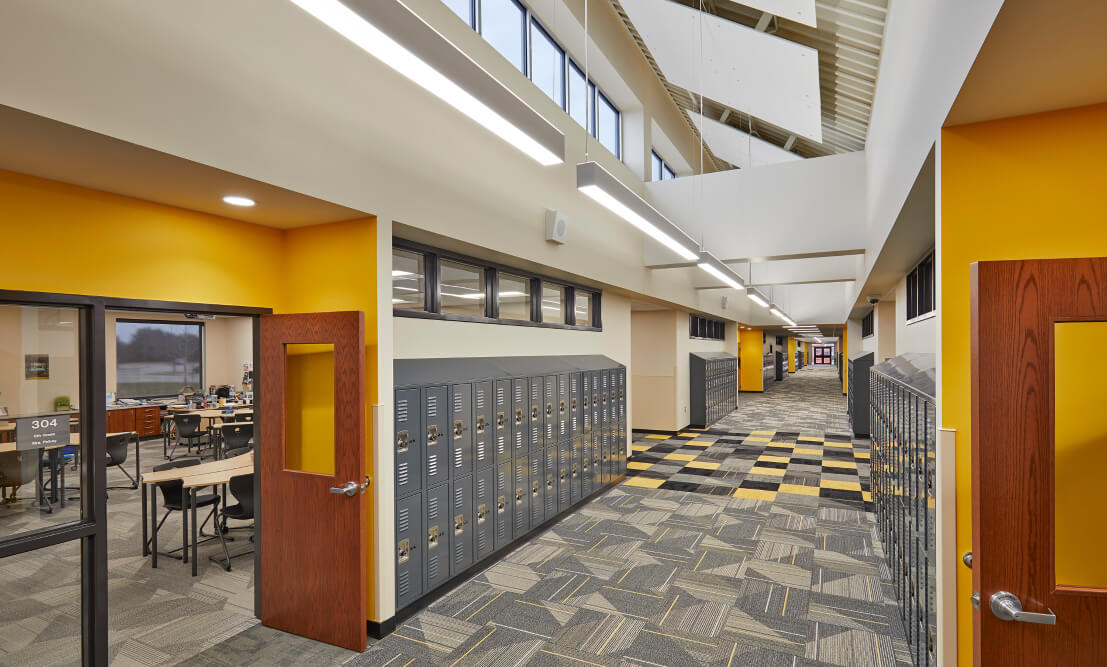
Our talented architectural team includes interior designers with decades of experience with K-12 schools and local governments. They follow a collaborative approach to plan superior interior solutions for our clients. They work collaboratively with our team and clients to determine building needs, including interior materials, finishes, and equipment.

Icon
Interior Design